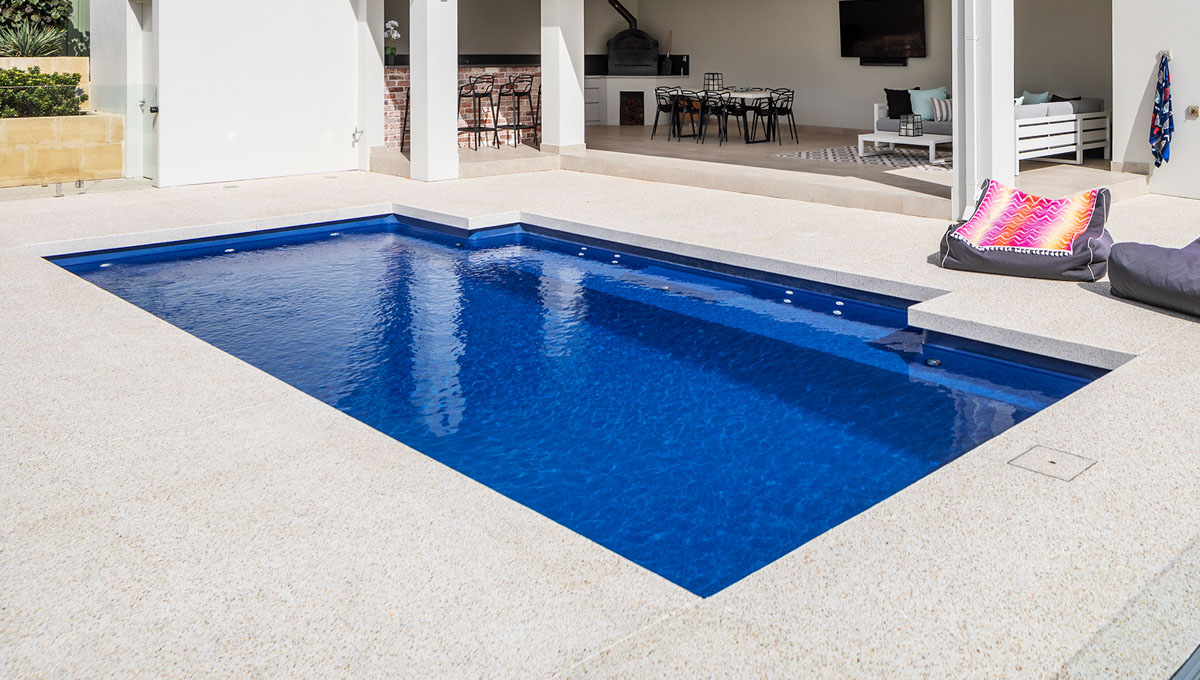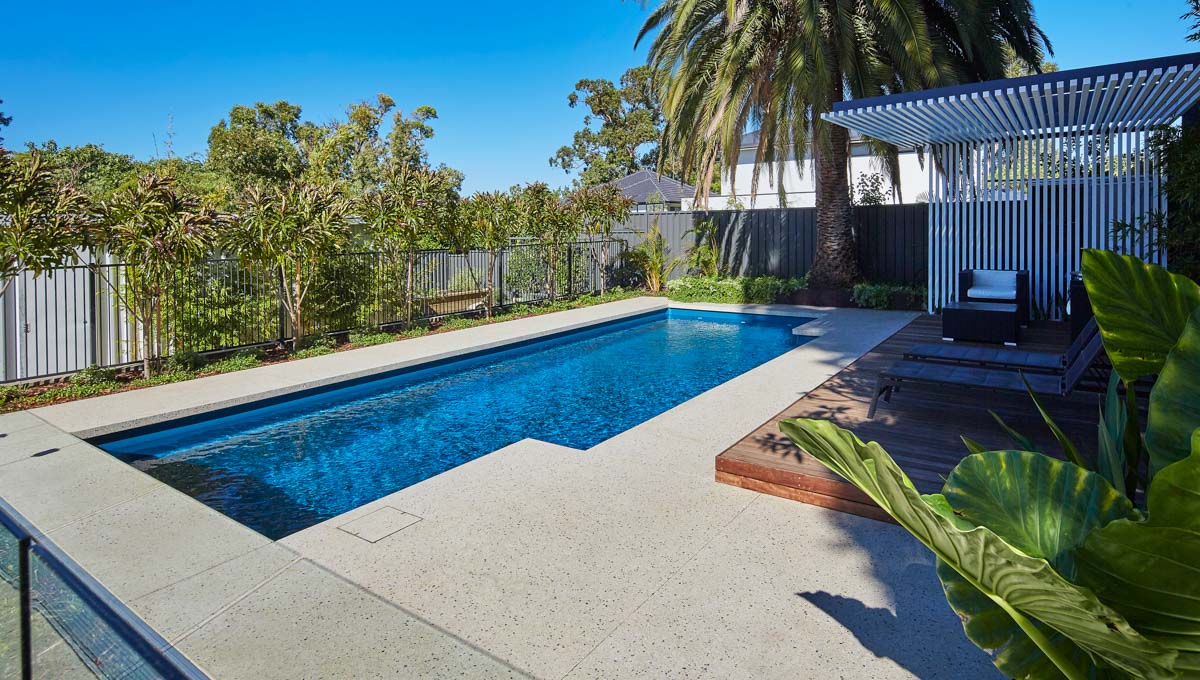
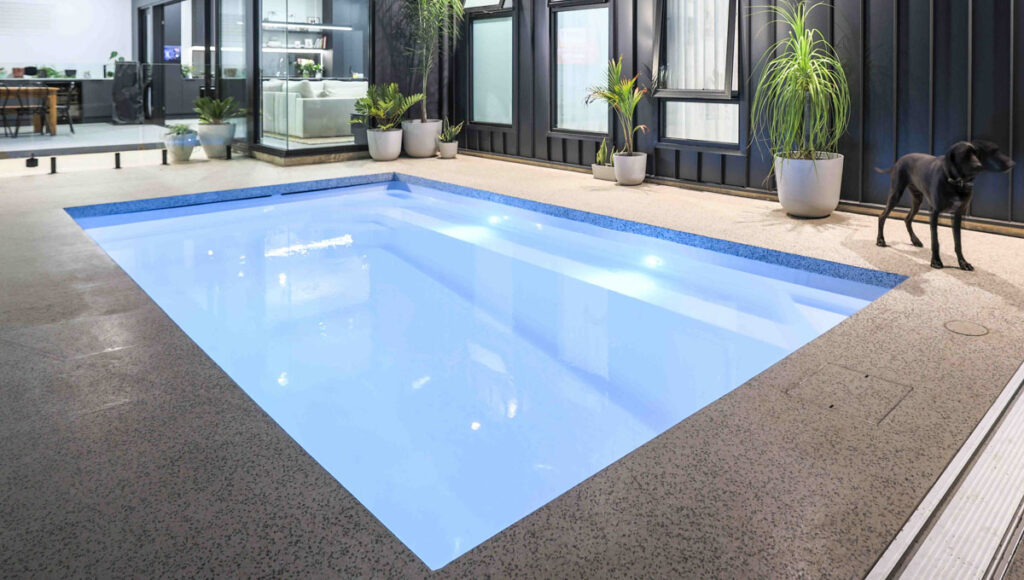
A smaller Townsville block can still support an inviting outdoor space, but every decision needs to work a little harder. When comparing fibreglass pools in 2026, resist starting with the largest rectangle you can draw on the lawn. Start with the experience: an afternoon dip, a seat in the water, room to play or somewhere to move. Then choose a shortlist that leaves the rest of the backyard useful.
Write a brief for an ordinary weekend
Imagine a normal Saturday at home. Where will someone sit with a towel? Can you still use the barbecue? Where will wet swimmers walk, and where will a pool cleaner be stored? A compact pool can feel generous when these small routines have been considered.
List your three priorities before opening the selector. For example: somewhere to cool off, comfortable in-water seating and enough lawn left for the family. If exercise matters most, look closely at usable swimming space rather than assuming the model's overall length equals an uninterrupted swim lane. Steps and benches belong in that comparison.
Compare two compact starting points
Two Barrier Reef Pools ranges in our catalogue are worth considering for a compact shortlist. The Amalfi includes 4.2 × 2.8 m and 5.2 × 2.8 m models, alongside longer versions with the same published width. The Caprice also offers 4.2 × 2.8 m and 5.2 × 2.8 m models. These are catalogue dimensions, not a statement that either pool will fit your property.
Identical length and width do not make two pools identical inside. The published 4.2 m Amalfi has a depth profile of approximately 1.27–1.65 m; the 4.2 m Caprice is approximately 1.1–1.5 m. Compare the manufacturer's drawings, entry arrangement and seating as well as the numbers. Depth is a design consideration, never a substitute for supervision or a compliant barrier.
Barrier Reef Pools describes its measurements as approximate external dimensions. Confirm the current shell drawing and specification before proceeding. Do not use the selector's dimensions as excavation measurements or as the required clearance from your house or boundary.
Draw the space around the pool
On your sketch, give the pool company room to discuss the proposed barrier, gate, coping, paths and equipment. Include doors, windows and existing changes in level. QBCC's planning guidance specifically asks owners to consider the barrier, nearby structures and equipment positioning together. The certifier and project team must assess the actual layout.
It can help to mark a rough pool outline on the ground for a conversation with the household. Stand at the kitchen window and walk from the patio to the garden. This is a way to explore proportions, not a construction set-out or approval check. You may discover that a shorter option gives you the outdoor room you wanted all along.
Check how the shell will get there
A narrow pool is not automatically a straightforward delivery. Share photographs of the street, driveway, side passage and overhead obstructions. Ask the installation team to confirm a practical delivery and excavation approach before you settle on a model.
Keep the first shortlist to two or three realistic favourites. It is easier to make a clear decision when each option has a purpose: the smallest footprint, a preferred seating arrangement or more room for swimming. Elite Pools NQ can then assess those choices against the site and discuss the associated works.
Use the selector to make the conversation better
Filter by your preferred dimensions and compare the models side by side. Save the options you like, add a finish direction and note what you are unsure about. A shortlist is a useful brief, not a commitment. Site suitability, current availability and the final specification still need to be confirmed before ordering.
Sources & further reading
Barrier Reef Pools: Amalfi range and dimensions ↗Barrier Reef Pools: Caprice range and dimensions ↗QBCC: Build a pool ↗Refer to the linked sources for current guidance, and confirm the requirements and advice that apply to your own pool or property before acting.